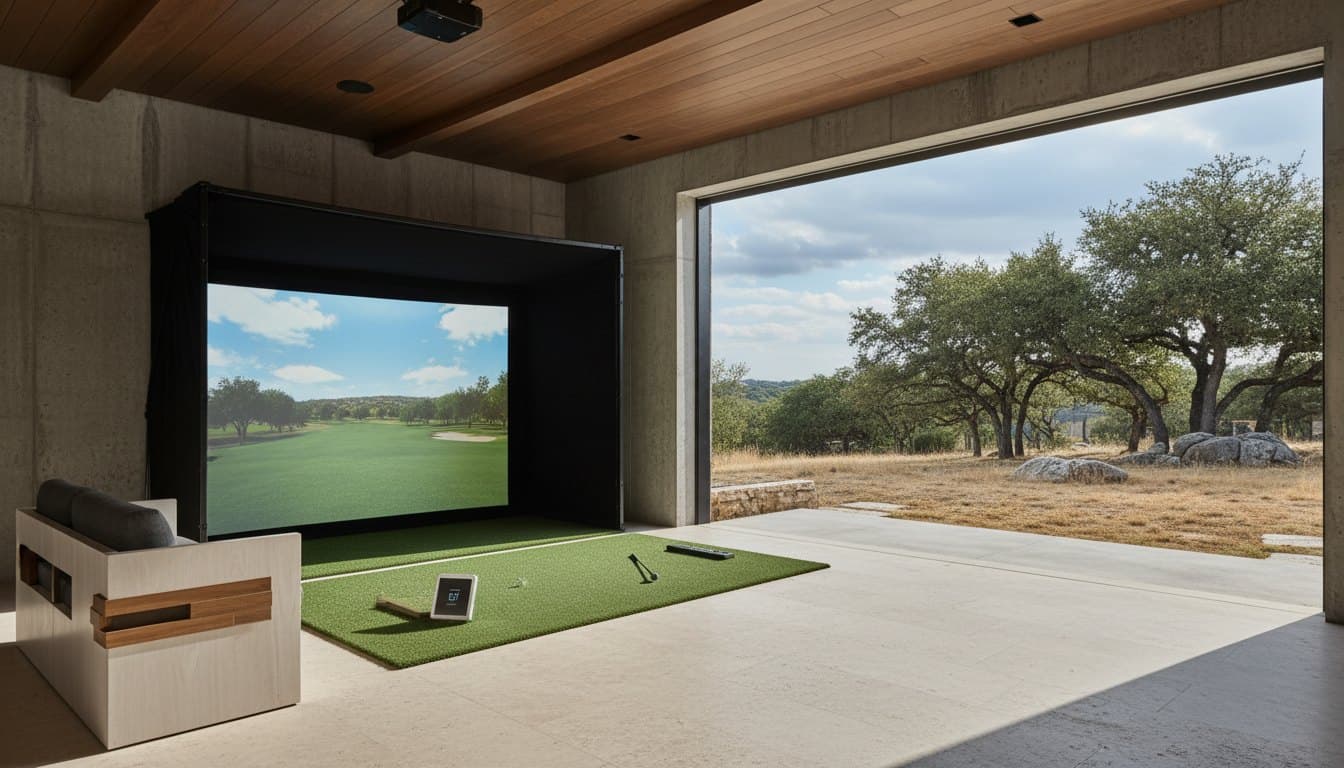
 Concept study
01Core
The Bay
From $28,000
A clean, calibrated hitting environment in a garage or existing room.
- Measured simulator layout
- Impact screen and enclosure
- Projector and launch monitor coordination
- Lighting and basic finish work
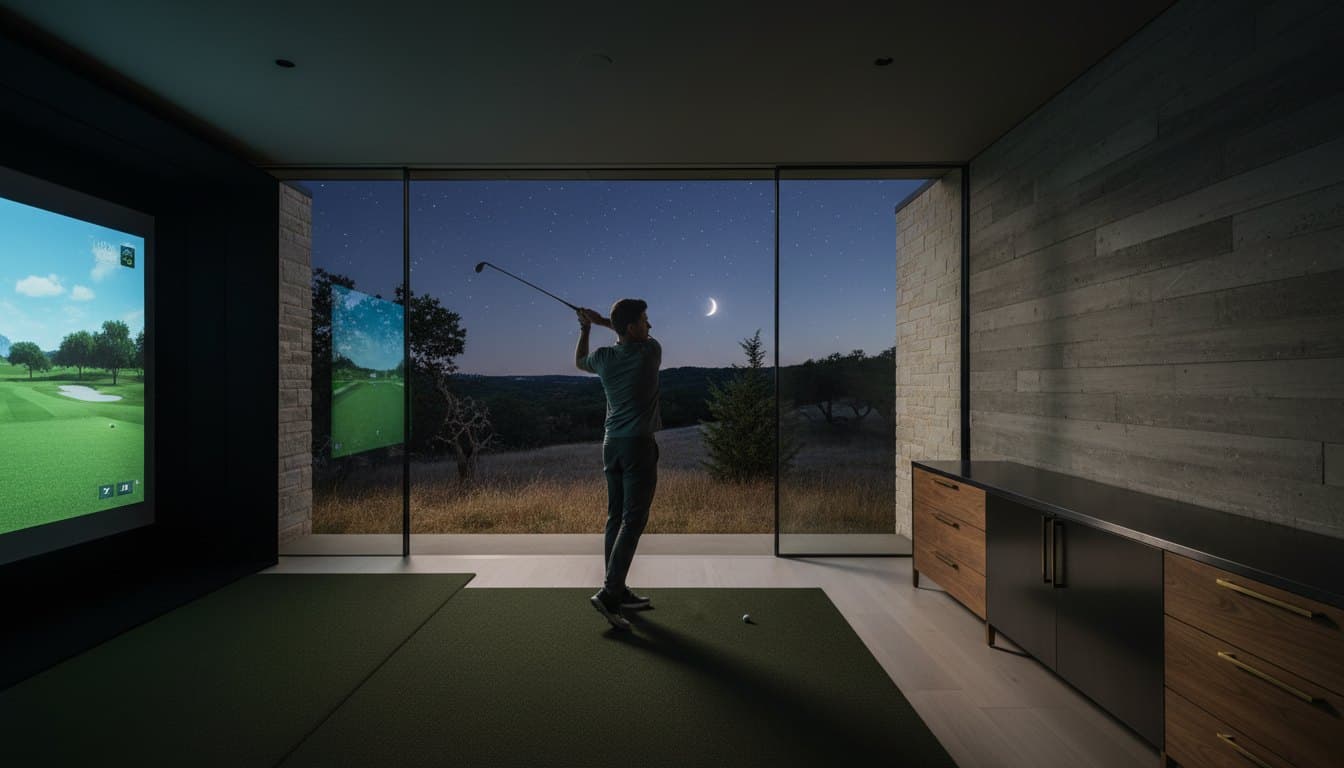
A golf room first. Technology installed correctly.
We design and build calibrated golf simulator bays with the room, impact system, lighting, acoustics, technology, and finish work handled as one project.
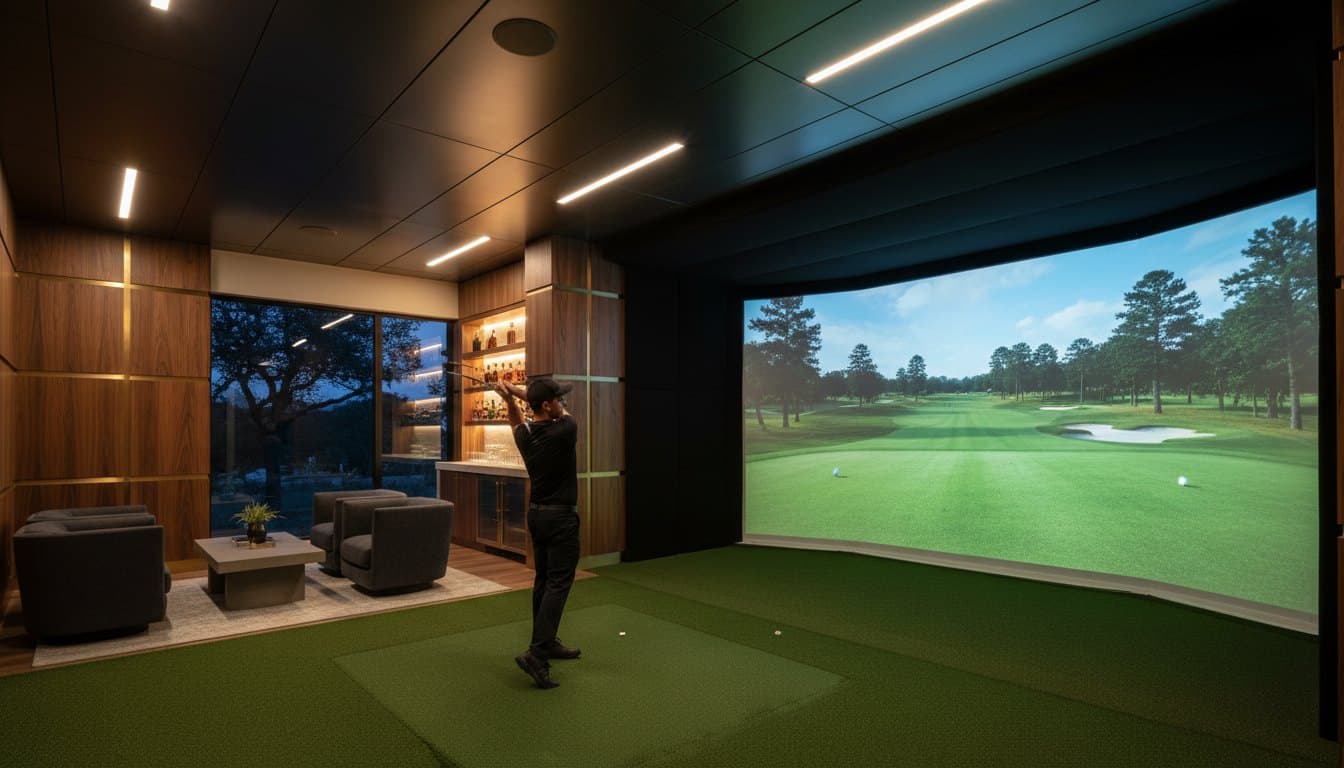
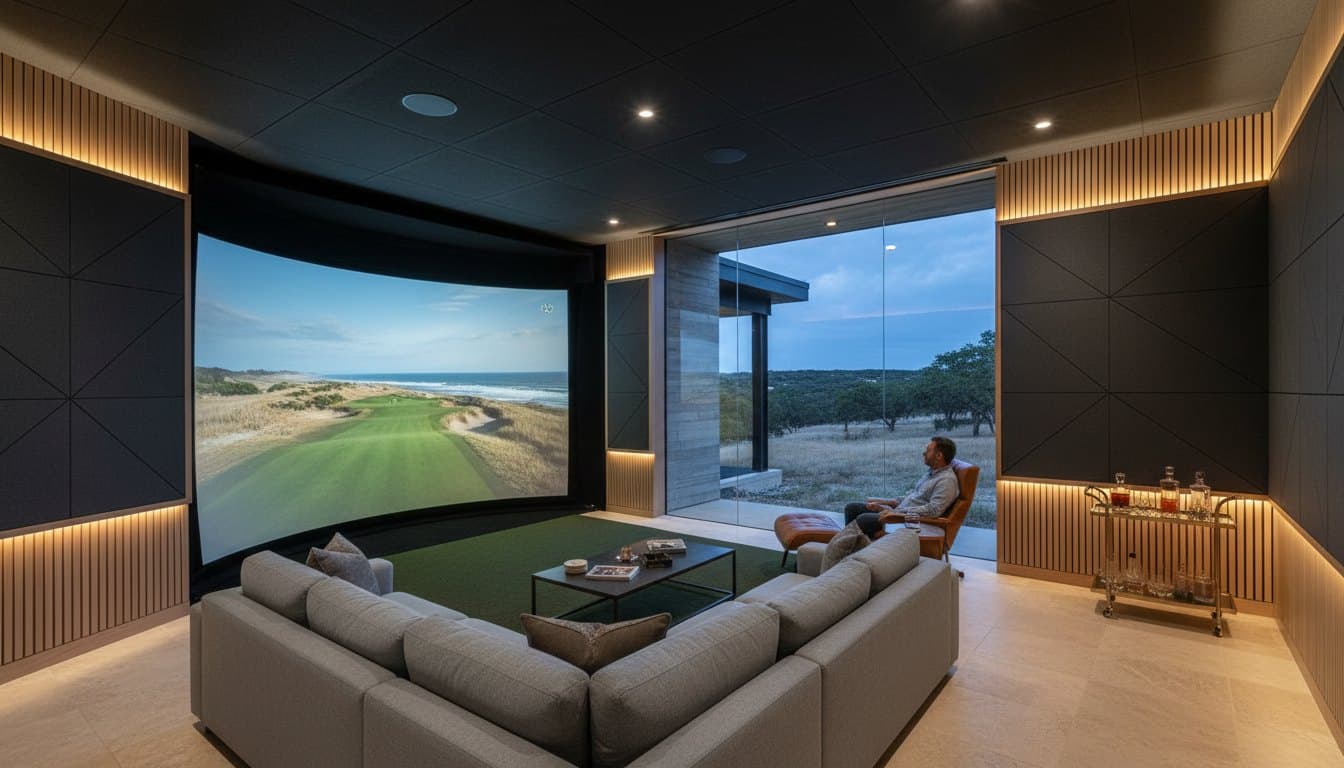
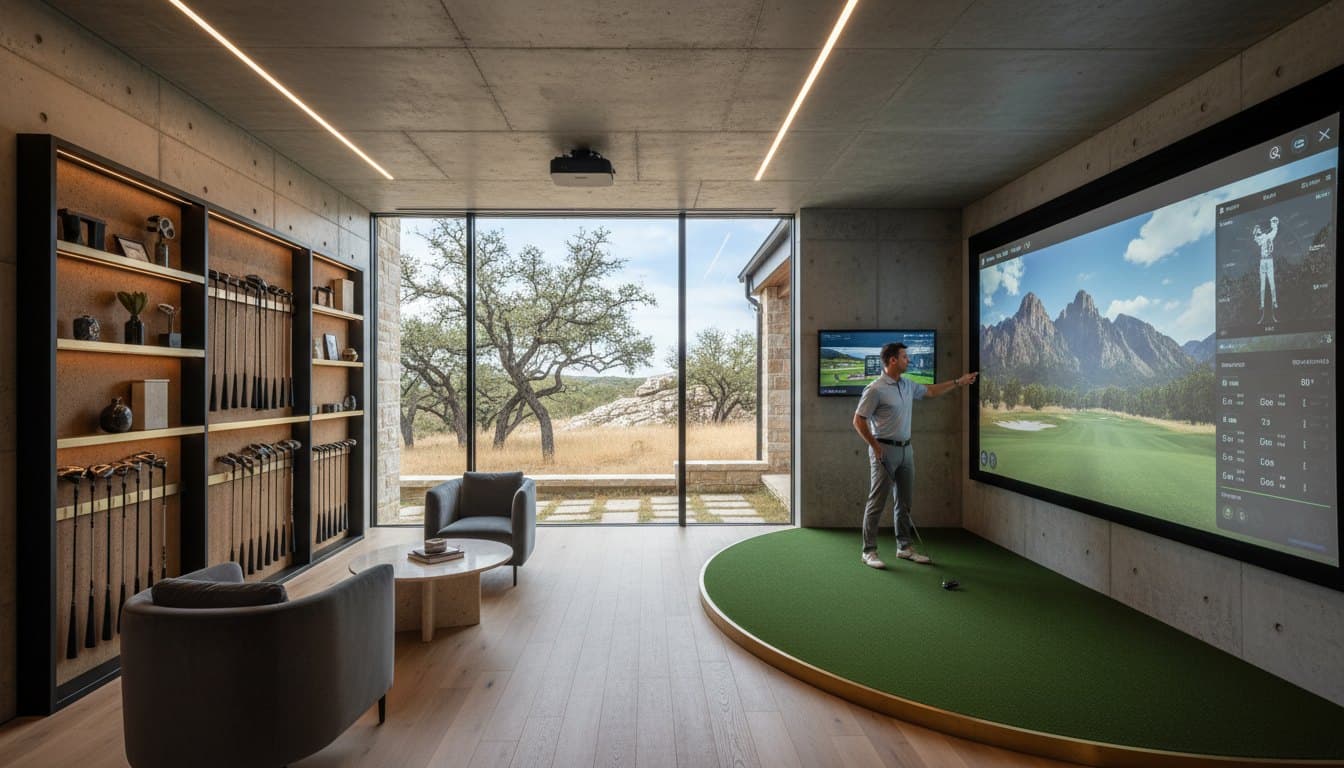
The playable room
Throw distance, ceiling height, stance, screen tension, projector geometry, lighting, acoustics, and seating all change the experience. We resolve the full environment before installation day.
Choose the starting point
Each package has a real scope and starting range. Site conditions, dimensions, equipment, and finish selections determine the final proposal.
Concept studyFrom $28,000
A clean, calibrated hitting environment in a garage or existing room.
Concept studyFrom $55,000
A dedicated simulator space with acoustics, comfort, storage, and hospitality.
Concept studyFrom $95,000
A premium golf destination for practice, coaching, games, and entertaining.
Why this works
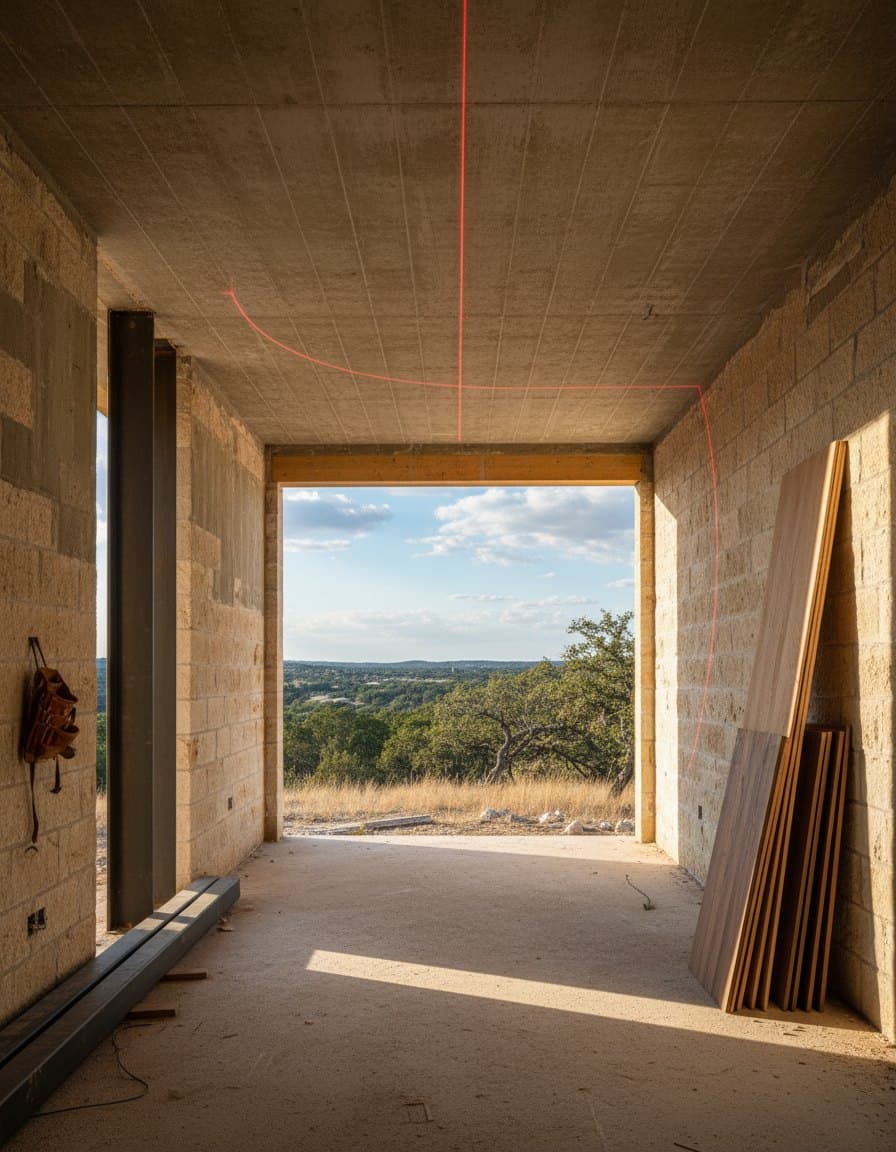
The bay begins with safe swing clearances, centered strike positions, screen offsets, projector paths, and reliable tracking.
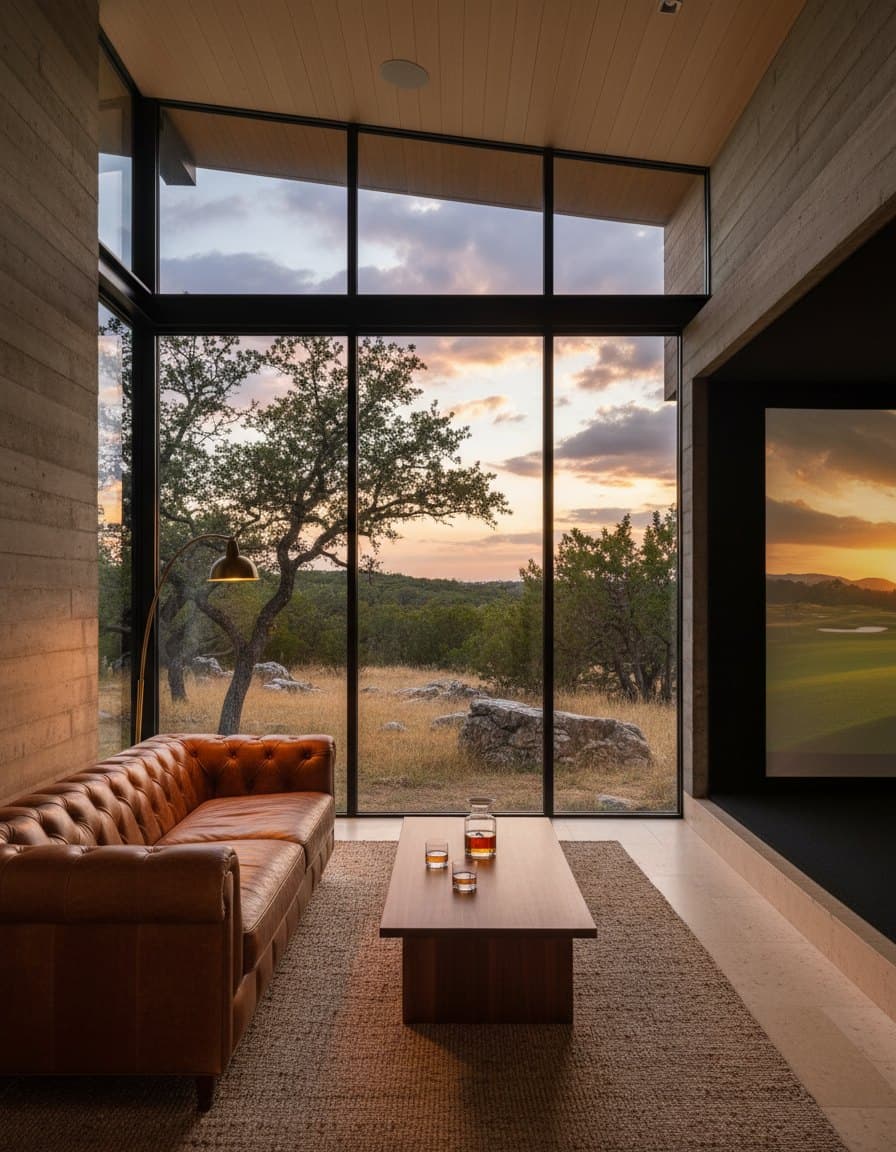
Acoustics, light control, air, seating, storage, and hospitality turn practice equipment into a destination.
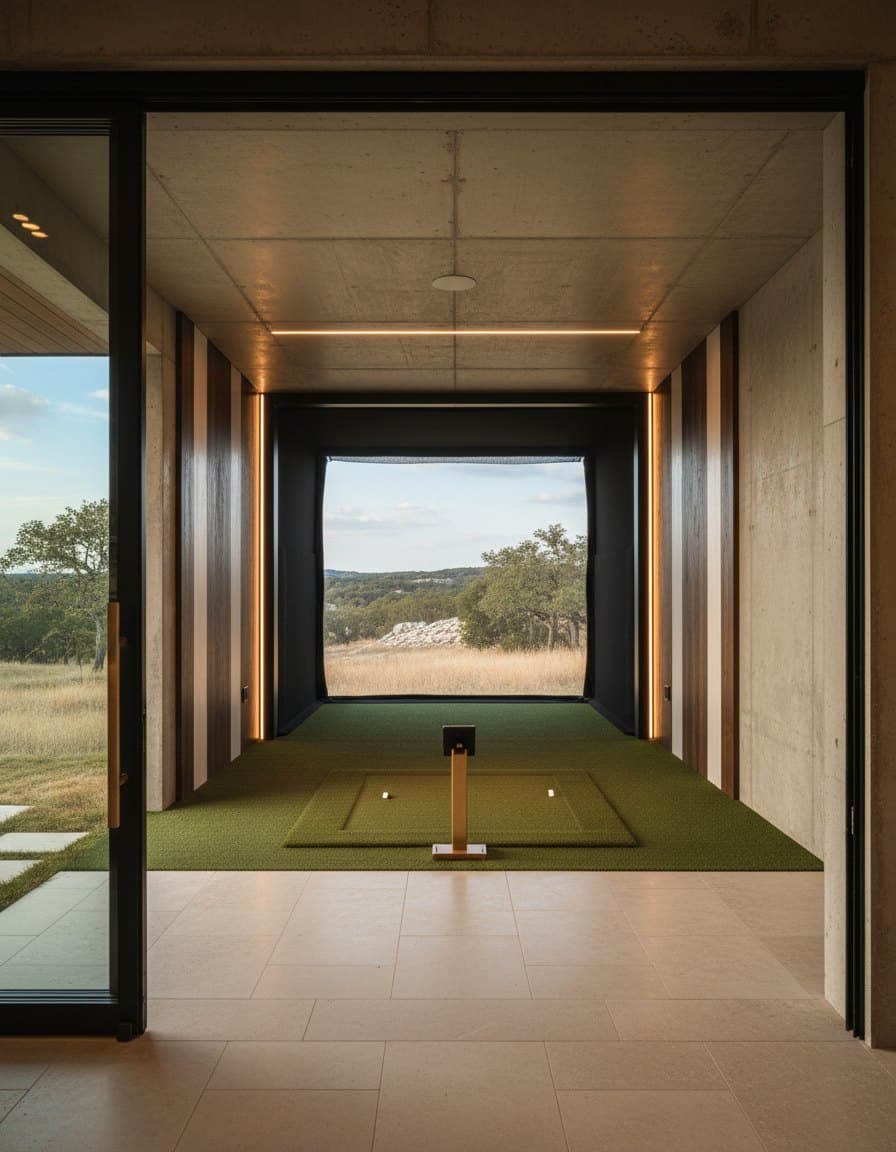
Construction and simulator systems are coordinated so the finished room performs and looks deliberate.
From idea to finished space
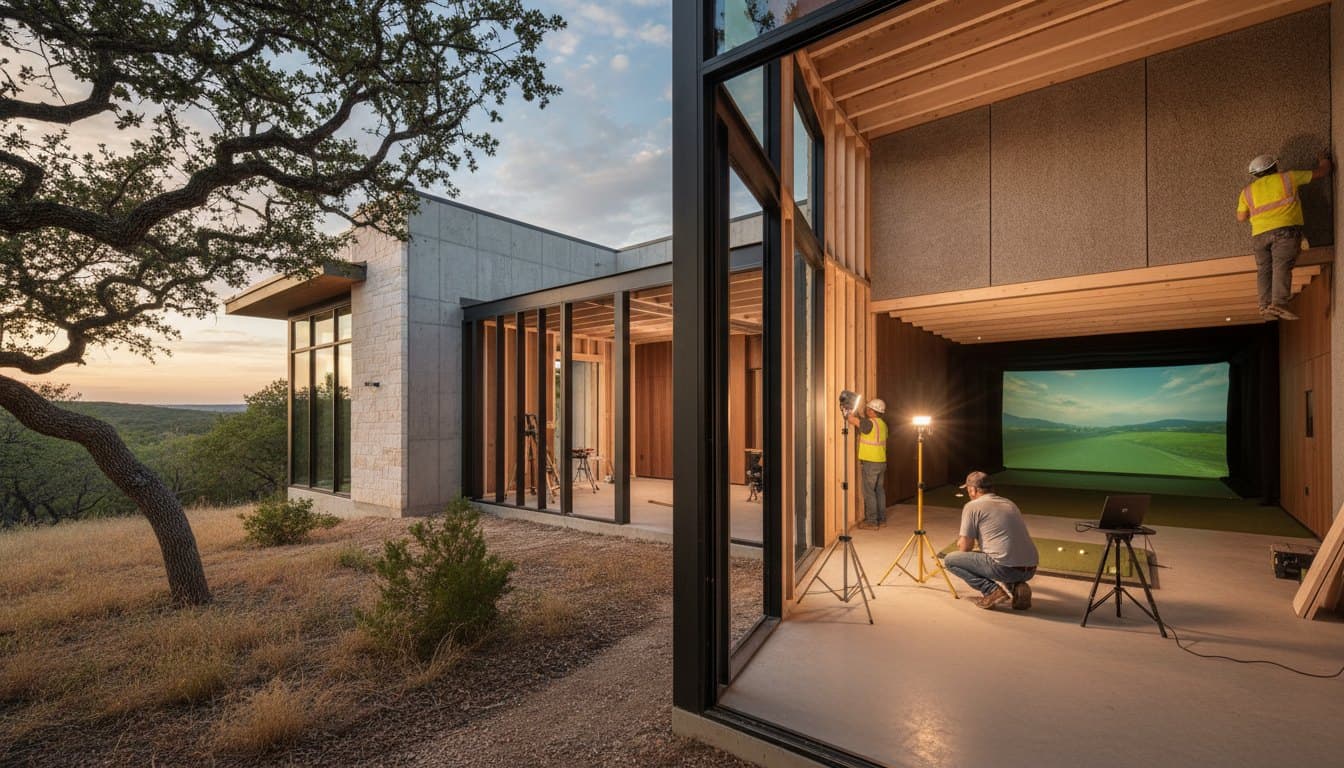
We confirm handedness, player height, room or building location, equipment goals, budget, and schedule.
We laser-measure width, depth, ceiling, strike position, screen, projector path, power, and room conditions.
You receive a coordinated room plan, technology allowance, finish direction, and project range.
We finish the room, install the impact and technology systems, test the experience, and train you on daily use.
 Concept study
Start with the numbers
Our projects start at $28,000. Tell us where, when, and how you want to build. We will reply with the right next step, not a generic sales script.